



$412,000
$400,000
3.0%For more information regarding the value of a property, please contact us for a free consultation.
12529 Quemoy ST NE Blaine, MN 55449
4 Beds
4 Baths
2,518 SqFt
Key Details
Sold Price $412,000
Property Type Single Family Home
Sub Type Single Family
Listing Status Sold
Purchase Type For Sale
Square Footage 2,518 sqft
Price per Sqft $163
Subdivision Legacy Creek
MLS Listing ID 7141197
Sold Date 11/03/26
Bedrooms 4
Full Baths 1
Half Baths 1
Three Quarter Bath 2
HOA Fees $48/qua
Year Built 2010
Annual Tax Amount $4,178
Tax Year 2026
Contingent None
Lot Size 6,316 Sqft
Lot Dimensions 50 X 127
Property Sub-Type Single Family
Property Description
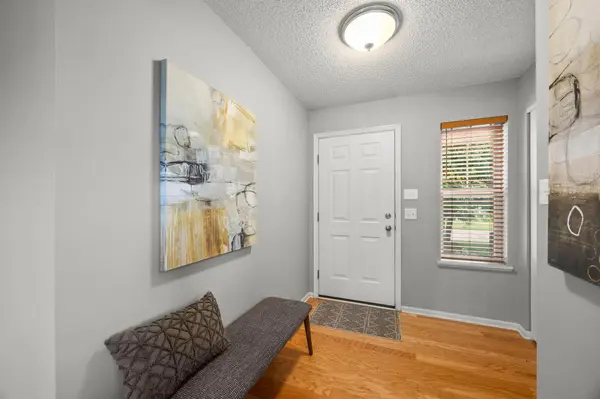
Set in a quiet, peaceful Blaine neighborhood, this 4-bedroom, 4-bath home offers an impressive blend of space, updates, and inviting indoor-outdoor living, just minutes from parks, Sunrise Elementary, Sunrise Lake, and Lakeside Commons Park—featuring a beach, playground, splash pad, and a variety of recreational amenities.
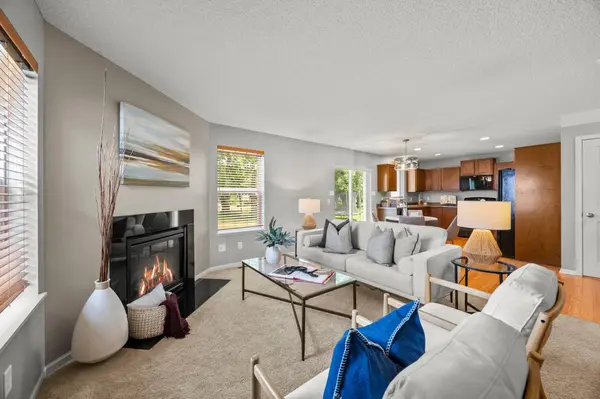
Inside, the main level features an open, comfortable layout filled with natural light, highlighted by a welcoming living room with a Heat-n-Glo fireplace and scenic backyard views.
The kitchen combines style and function with hardwood floors, granite countertops, sleek appliances, and abundant cabinetry, flowing seamlessly into the dining area with updated statement lighting (2026) and direct patio access.
Upstairs, three spacious bedrooms include a private primary suite with a walk-in closet and bath, while a versatile loft and upper-level laundry with a GE smart washer (2023) add everyday convenience.
The finished lower level (2022) expands the living space with a large family room, fourth bedroom, and nearby 3/4 bath.
Outside, enjoy a covered front porch and private patio framed by mature trees. A two-car garage and new furnace (2025) add peace of mind.
Location
State MN
County Anoka
Zoning Residential-Single Family
Rooms
Basement Drain Tiled, Finished, Full, Sump Pump
Dining Room Informal Dining Room, Kitchen/Dining Room
Interior
Heating Forced Air
Cooling Central Air
Fireplaces Number 1
Fireplaces Type Gas, Living Room
Fireplace Yes
Appliance Dishwasher, Disposal, Dryer, Humidifier, Gas Water Heater, Microwave, Range, Refrigerator, Washer, Water Softener Owned
Laundry Laundry Room, Upper Level
Exterior
Parking Features Attached Garage, Asphalt, Garage Door Opener
Garage Spaces 2.0
Roof Type Asphalt
Building
Lot Description Irregular Lot
Story Two
Foundation 710
Sewer City Sewer/Connected
Water City Water/Connected
Level or Stories Two
New Construction false
Schools
School District Anoka-Hennepin
Others
HOA Fee Include Other,Professional Mgmt
Read Less
Want to know what your home might be worth? Contact us for a FREE valuation!

Our team is ready to help you sell your home for the highest possible price ASAP