


$649,000
$649,900
0.1%For more information regarding the value of a property, please contact us for a free consultation.
2169 Margaret ST NE Chatfield, MN 55923
4 Beds
3 Baths
3,120 SqFt
Key Details
Sold Price $649,000
Property Type Single Family Home
Sub Type Single Family
Listing Status Sold
Purchase Type For Sale
Square Footage 3,120 sqft
Price per Sqft $208
Subdivision Termar Fourth Add
MLS Listing ID 7105806
Sold Date 11/02/26
Bedrooms 4
Full Baths 2
Half Baths 1
Year Built 1999
Annual Tax Amount $9,784
Tax Year 2026
Contingent None
Lot Size 1.220 Acres
Lot Dimensions Irregular
Property Sub-Type Single Family
Property Description
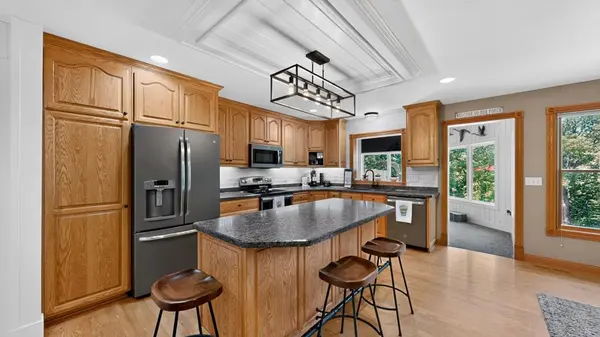
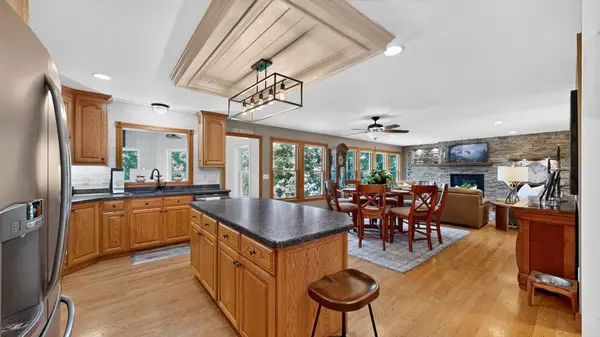
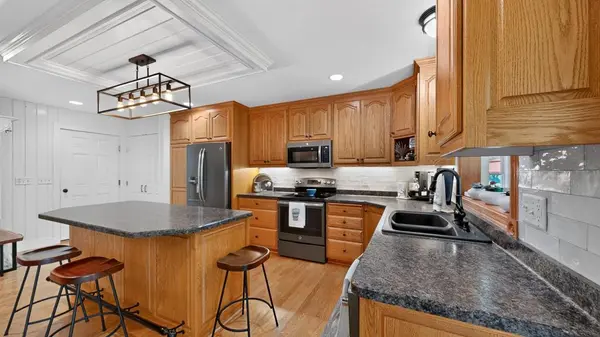
Exceptional custom ranch home tucked away on a quiet cul-de-sac with a private walkout lot with access to State Land (Wildlife Management Area)! The open concept main floor features hardwood floors, custom cabinetry, tile backsplash, new kitchen appliances, and a stunning stone surround gas fireplace. Relax year round in the sunroom overlooking the backyard with its own mini split for heating and cooling. The spacious primary suite offers a walk-in closet, heated tile floors, double vanity, ceramic tile walk-in shower, and private laundry. A second main floor bedroom is currently used as an office. The finished walkout lower level includes a large family room with a second fireplace, second laundry area, luxury vinyl plank flooring, two additional bedrooms, a full bath, wine cellar, and abundant storage. Surround sound wiring is installed in both the living room and family room. Car enthusiasts and hobbyists will love the incredible 1,704 sq. ft. heated and finished 4-car garage featuring vaulted ceilings, luxury vinyl flooring in the living area, central air, hot and cold running water, 110 & 220 electrical service, and a 10-foot overhead door ideal for a motorhome or recreational vehicles. Outside, enjoy the privacy of the beautifully landscaped lot from the two-level deck or peaceful sunroom. Additional highlights include steel siding with brick accents, a new roof (2023), in-ground sprinkler system, new furnace and central air (2018), air-to-air exchanger (2023), water heater (2024), and the confidence of a pre-inspected home.
Location
State MN
County Olmsted
Zoning Residential-Single Family
Rooms
Basement Egress Window(s), Finished, Full, Storage Space, Walkout
Dining Room Informal Dining Room
Interior
Heating Ductless Mini-Split, Forced Air, Fireplace(s), Heat Pump, Hot Water, In-Floor Heating
Cooling Central Air, Ductless Mini-Split
Fireplaces Number 2
Fireplaces Type Brick, Family Room, Gas, Living Room, Stone
Fireplace Yes
Appliance Air-To-Air Exchanger, Dishwasher, Dryer, Electric Water Heater, Humidifier, Microwave, Range, Refrigerator, Washer, Water Softener Owned
Laundry Laundry Closet, Lower Level, Laundry Room, Main Level
Exterior
Parking Features Attached Garage, Concrete, Electric, Floor Drain, Finished Garage, Garage Door Opener, Heated Garage, Insulated Garage, RV Access/Parking
Garage Spaces 4.0
Roof Type Age 8 Years or Less,Asphalt
Building
Lot Description Irregular Lot, Tree Coverage - Medium
Story One
Foundation 1726
Sewer City Sewer/Connected
Water Shared System, Well
Level or Stories One
Structure Type Concrete,Frame
New Construction false
Schools
School District Chatfield
Read Less
Want to know what your home might be worth? Contact us for a FREE valuation!

Our team is ready to help you sell your home for the highest possible price ASAP