
$835,000
$825,000
1.2%For more information regarding the value of a property, please contact us for a free consultation.
10123 Waterfront DR Woodbury, MN 55129
3 Beds
3 Baths
3,312 SqFt
Key Details
Sold Price $835,000
Property Type Townhouse
Sub Type (TH) Side x Side
Listing Status Sold
Purchase Type For Sale
Square Footage 3,312 sqft
Price per Sqft $252
Subdivision Powers Lake 11Th Add
MLS Listing ID 7073092
Sold Date 08/26/26
Bedrooms 3
Full Baths 2
Half Baths 1
HOA Fees $685/mo
Year Built 1999
Annual Tax Amount $7,432
Tax Year 2026
Contingent None
Lot Size 0.257 Acres
Lot Dimensions .24
Property Sub-Type (TH) Side x Side
Property Description
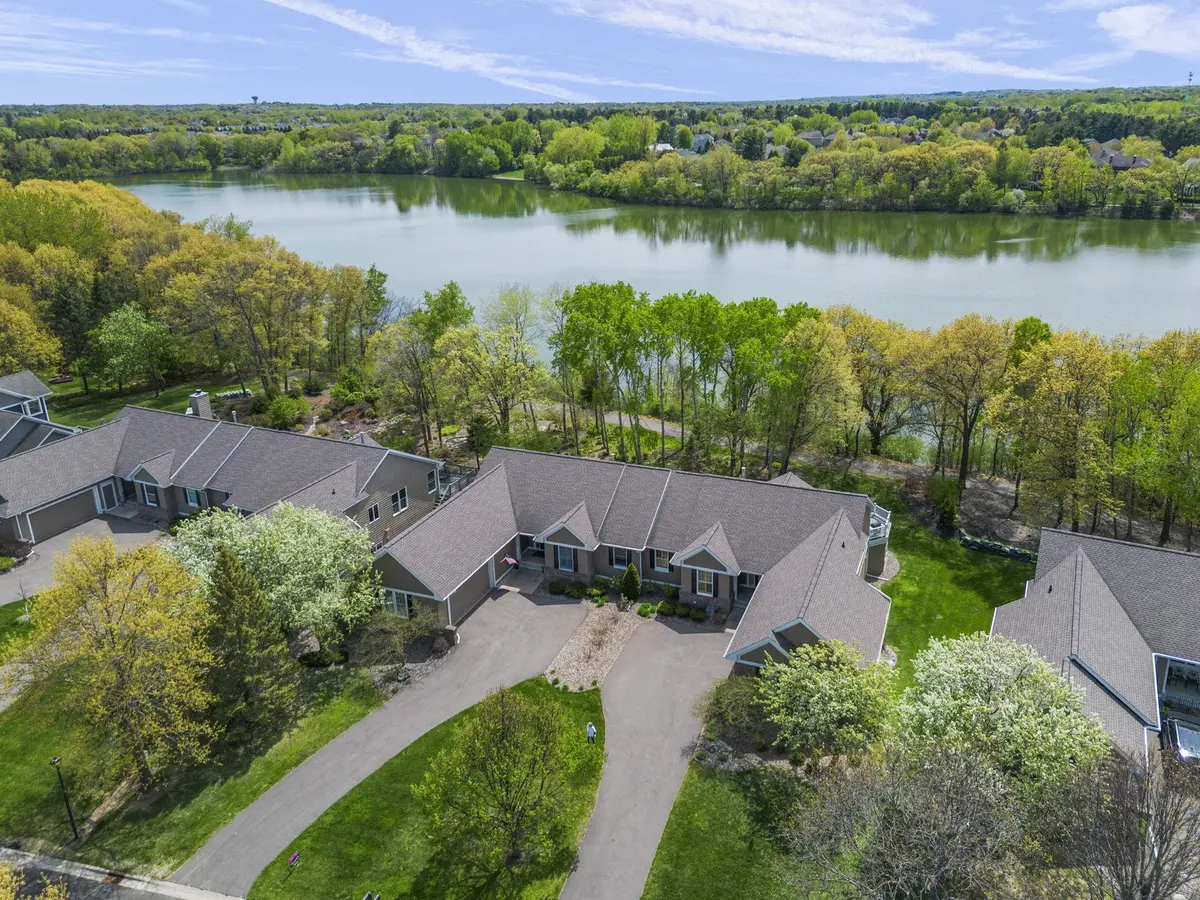
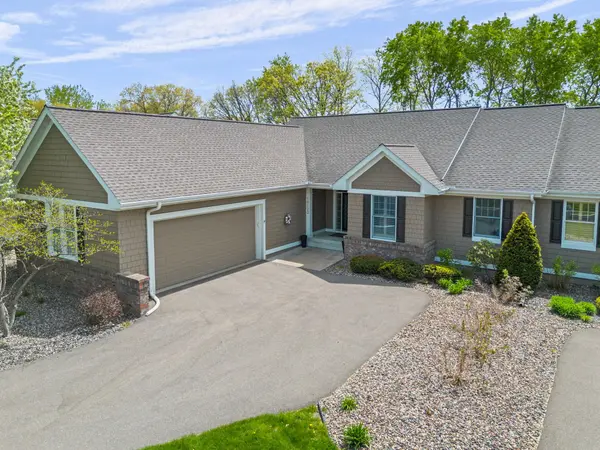
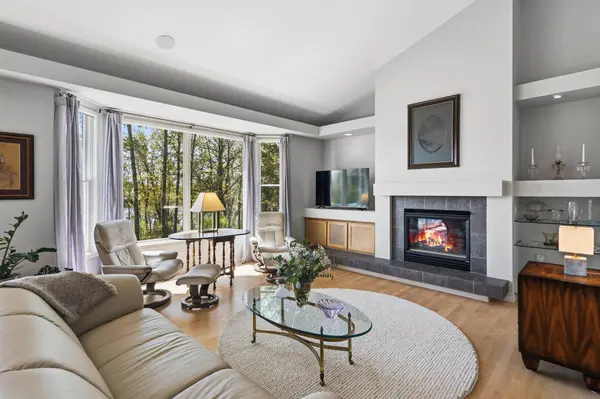
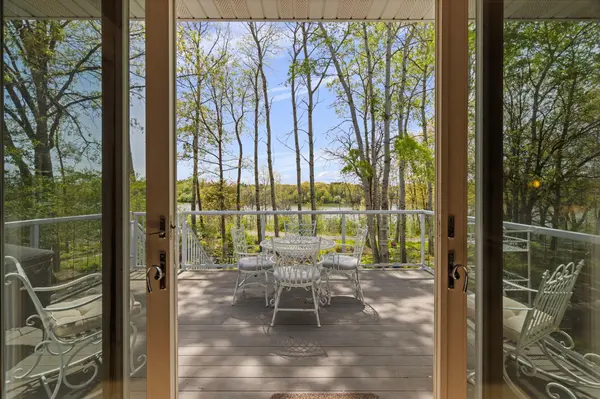
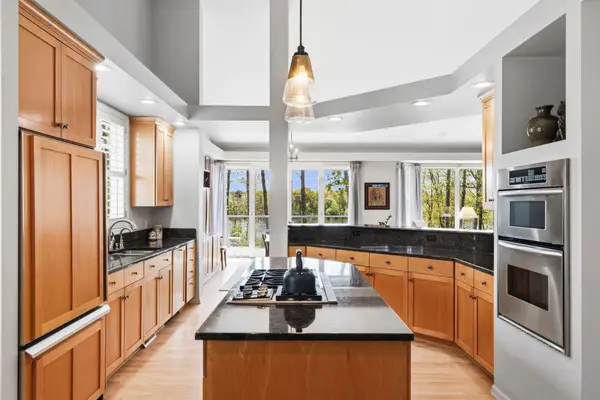
***Only active again because buyers did not want to be a part of an association.***Executive, custom built Charles Cudd walk out rambler townhome overlooking a stunning garden and Powers Lake. All living facilities are on the main level with 15' ceilings and floor to ceiling windows. Real maple hardwood floors, custom birch cabinets with high end granite countertops, Wolf range, Miele dishwasher and front loader washer and dryer. Newer HVAC (AC 2023, furnace 2015) roof (2024), cedar shake exterior (2025) and driveway (2025). Rare opportunity to own this amazing townhome on the lake. Ideal closing end of August.
Location
State MN
County Washington
Zoning Residential-Single Family
Body of Water [{\"WaterBodyName\":\"Powers\", \"WaterBodyKey\":\"108223\", \"NST_LakeClass\":\"Natural Environment\", \"LakeAcres\":57.89, \"BodyOfWaterNumber\":\"82009200\", \"LakeDepth\":41, \"NST_LakeChain\":\"N\"}]
Lake Name Powers
Rooms
Basement Block, Daylight/Lookout Windows, Finished, Full, Storage/Locker, Storage Space, Walkout
Dining Room Breakfast Area, Eat In Kitchen, Informal Dining Room, Living/Dining Room
Interior
Heating Forced Air
Cooling Central Air
Fireplaces Number 1
Fireplaces Type Gas, Living Room
Fireplace Yes
Appliance Dishwasher, Dryer, Humidifier, Microwave, Range, Refrigerator, Wall Oven, Washer, Water Softener Owned
Laundry Laundry Room, Main Level, Sink
Exterior
Parking Features Attached Garage, Heated Garage, Insulated Garage
Garage Spaces 2.0
Waterfront Description Lake View
Roof Type Age 8 Years or Less,Architectural Shingle
Road Frontage N
Building
Lot Description Tree Coverage - Medium
Story One
Foundation 1388
Sewer City Sewer/Connected
Water City Water/Connected
Level or Stories One
New Construction false
Schools
School District Stillwater
Others
HOA Fee Include Hazard Insurance,Lawn Care,Maintenance Grounds,Professional Mgmt,Snow Removal
Read Less
Want to know what your home might be worth? Contact us for a FREE valuation!

Our team is ready to help you sell your home for the highest possible price ASAP