
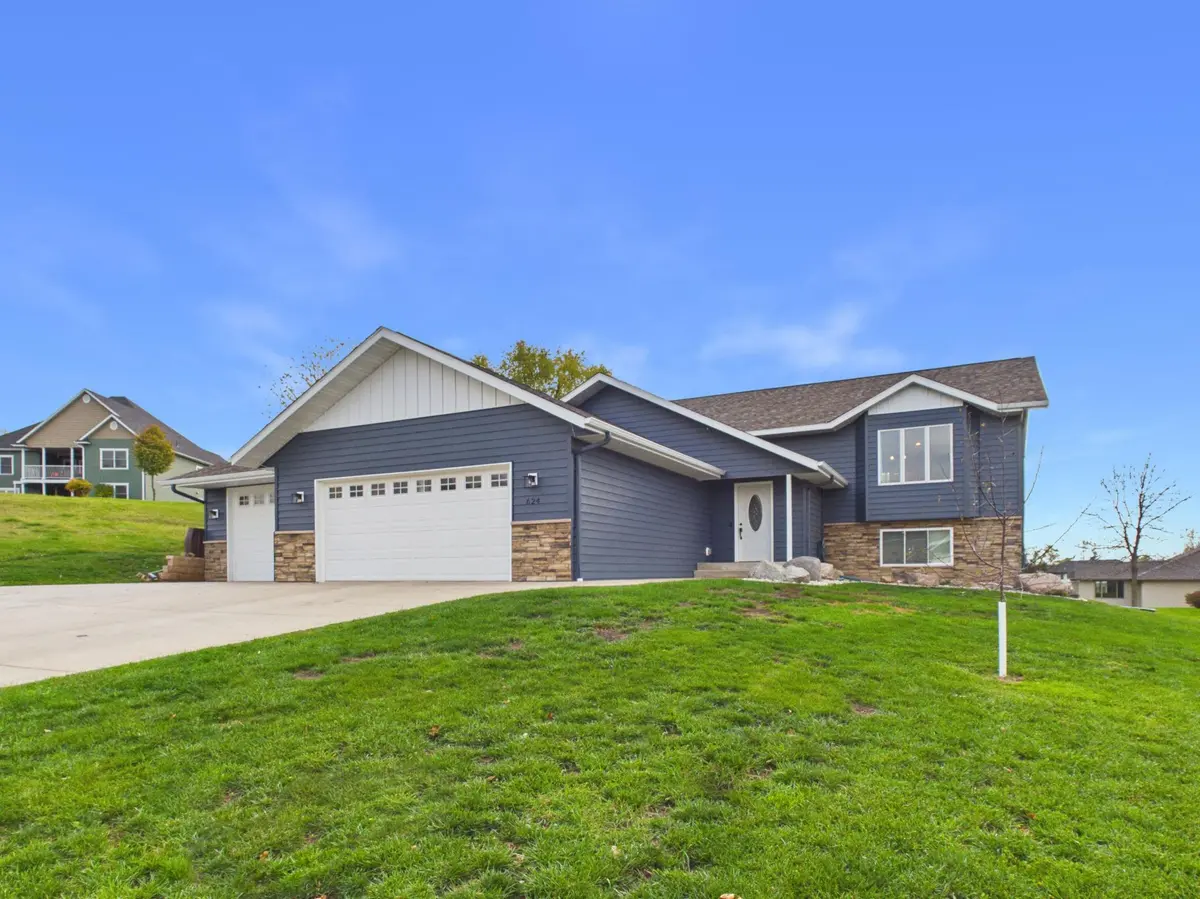

624 Emma DR, Cold Spring, MN 56320
See all 46 photos
624 Emma DR, Cold Spring, MN 56320
REQUEST A TOUR If you would like to see this home without being there in person, select the "Virtual Tour" option and your agent will contact you to discuss available opportunities.
In-PersonVirtual Tour
$ 409,900
Est. payment /mo
Save
Open Thu 4PM-6PM

624 Emma DR Cold Spring, MN 56320

5 Beds

3 Baths

2,306 SqFt


Open House

Thu Nov 05, 4:00pm - 6:00pm

UPDATED:

Key Details

Property Type Single Family Home

Sub Type Single Family

Listing Status Active

Purchase Type For Sale

Square Footage 2,306 sqft

Price per Sqft $177

Subdivision Emmas Estates

MLS Listing ID 7168224

Bedrooms 5

Full Baths 1

Half Baths 1

Three Quarter Bath 1

Year Built 2018

Annual Tax Amount $5,168

Tax Year 2026

Contingent None

Lot Size 0.325 Acres

Lot Dimensions 76x128x136x144

Property Sub-Type Single Family

Property Description

Welcome to this spacious 5-bedroom, 3-bath home tucked into a quiet cul-de-sac! Built in 2018, this beautifully maintained home offers over 2,300 finished sq. ft., abundant natural light, and an open, inviting layout. The impressive oversized, heated 3+ stall garage features additional workspace and ample room for vehicles, hobbies, and storage. Inside, the welcoming entryway offers custom cubbies, convenient main-floor laundry, and excellent storage throughout the home. The kitchen features updated stainless steel appliances, stylish accents, a large walk-in pantry, and a unique T-shaped butcher-block dining area, creating the perfect gathering space for family meals and entertaining. One of the UL bedrooms offers an additional nook which is a fun and flexible space for kids, play, or a cozy reading retreat. The walkout lower level features in-floor heat throughout for added comfort. Cozy primary bedroom has ample closet space and private 3/4 bath. Maintenance free steel siding and new roof in 2024. Enjoy the spacious deck overlooking the backyard, complete with a basketball court and sandbox. With generous living spaces, thoughtful details, and an abundance of storage, this home offers the perfect blend of comfort, functionality, and room to grow!

Location

State MN

County Stearns

Zoning Residential-Single Family

Rooms

Basement Daylight/Lookout Windows, Drain Tiled, Finished, In-Floor Heat, Sump Pump, Walkout

Dining Room Kitchen/Dining Room

Interior

Heating Forced Air, Hot Water, In-Floor Heating

Cooling Central Air

Fireplace No

Appliance Air-To-Air Exchanger, Dishwasher, Dryer, Microwave, Range, Refrigerator, Stainless Steel Appliances, Washer, Water Softener Owned

Laundry Laundry Room, Main Level

Exterior

Parking Features Attached Garage, Concrete, Floor Drain, Heated Garage, Insulated Garage, Storage

Garage Spaces 4.0

Fence None

Pool None

Roof Type Asphalt,Pitched

Building

Lot Description Irregular Lot, Tree Coverage - Light

Story Split Entry (Bi-Level)

Foundation 1168

Sewer City Sewer/Connected

Water City Water/Connected

Level or Stories Split Entry (Bi-Level)

New Construction false

Schools

School District Rocori


Listed by Megan Euteneuer • Central MN Realty LLC
Amanda Galindo
Amanda Galindo

Agent License ID: 40333258

+1(763) 923-4655 | galindorealestategroupmn@gmail.com

GET MORE INFORMATION

Name
Phone*
Message

Go tour this home

624 Emma DR