

419 4th AVE SE, Saint Joseph, MN 56374
See all 3 photos
419 4th AVE SE, Saint Joseph, MN 56374
REQUEST A TOUR If you would like to see this home without being there in person, select the "Virtual Tour" option and your agent will contact you to discuss available opportunities.
In-PersonVirtual Tour
$ 420,000
Est. payment /mo
New

419 4th AVE SE Saint Joseph, MN 56374

3 Beds

2 Baths

1,630 SqFt


UPDATED:

Key Details

Property Type Single Family Home

Sub Type Single Family

Listing Status Active

Purchase Type For Sale

Square Footage 1,630 sqft

Price per Sqft $257

Subdivision S&H Twnhms Of Graceview 2

MLS Listing ID 7168295

Bedrooms 3

Full Baths 1

Three Quarter Bath 1

HOA Fees $100/mo

Annual Tax Amount $640

Tax Year 2025

Contingent None

Lot Size 3,049 Sqft

Lot Dimensions 75x42

Property Sub-Type Single Family

Property Description

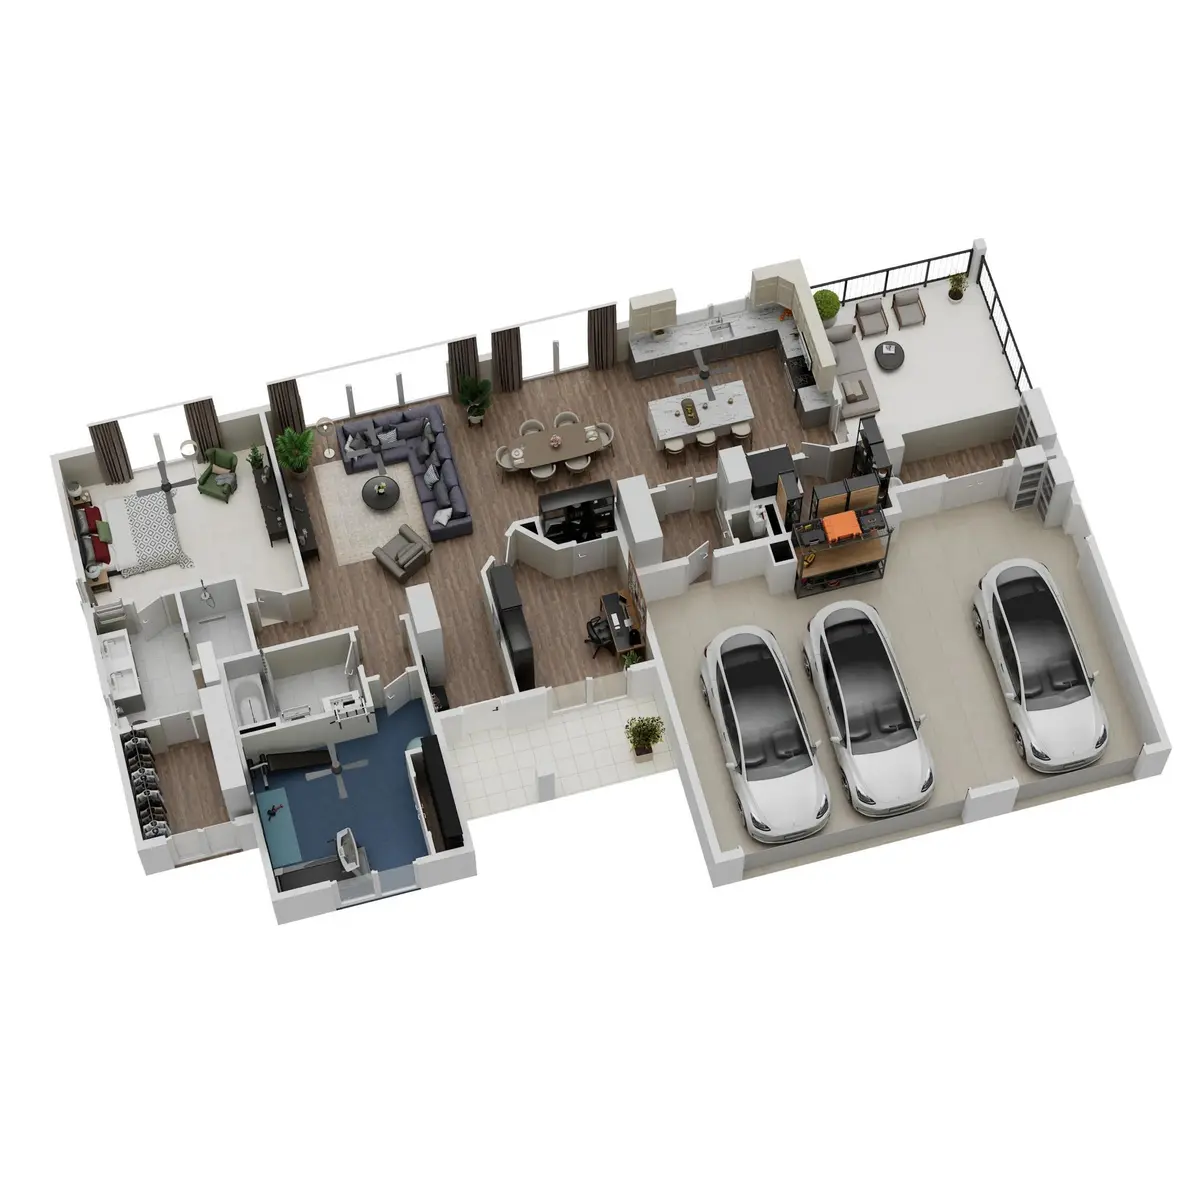
Johnson Precision Construction is proud to bring this new home to you! Located in S&H Townhomes of Graceview in Saint Joseph, this proposed one-story detached townhome offers 1,630 finished square feet all on one level, with 3 bedrooms, 2 baths and a 3 stall garage. The open great room flows into the kitchen and dining area, highlighted by a center island, a walk-in pantry and quartz countertops. The primary suite features a walk-in closet and a private bath with dual vanities and a custom-tiled shower. You will also find a dedicated office, a flex room that works as the third bedroom, and a hall bath with quartz counters. Outside, the covered front porch and covered patio give you plenty of room to relax, and the 651 square foot garage has space for vehicles, toys and storage! Buying before construction means you can make this home your own. Work with the builder to choose cabinets, countertops, flooring, tile, paint colors and fixtures, and talk through upgrades or plan changes.

Location

State MN

County Stearns

Zoning Residential-Single Family

Rooms

Basement None

Dining Room Kitchen/Dining Room

Interior

Heating Forced Air

Cooling Central Air

Fireplace No

Appliance Dishwasher, Microwave, Range, Refrigerator

Laundry Main Level

Exterior

Parking Features Attached Garage, Insulated Garage

Garage Spaces 3.0

Fence None

Roof Type Architectural Shingle

Building

Story One

Foundation 1630

Sewer City Sewer/Connected

Water City Water/Connected

Level or Stories One

New Construction false

Schools

School District St. Cloud

Others

HOA Fee Include Lawn Care,Snow Removal

Virtual Tour https://getfloorplan.com/widget?id=2f6288ae-aa25-421a-ab5f-f708062916c9


Listed by Neil Theisen • Central MN Realty LLC
Amanda Galindo
Amanda Galindo

Agent License ID: 40333258

+1(763) 923-4655 | galindorealestategroupmn@gmail.com

GET MORE INFORMATION

Name
Phone*
Message

Go tour this home

419 4th AVE SE