

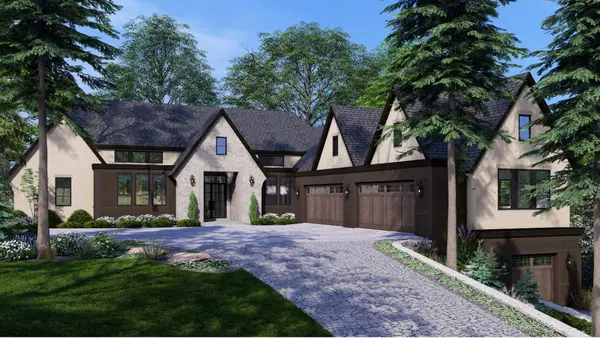

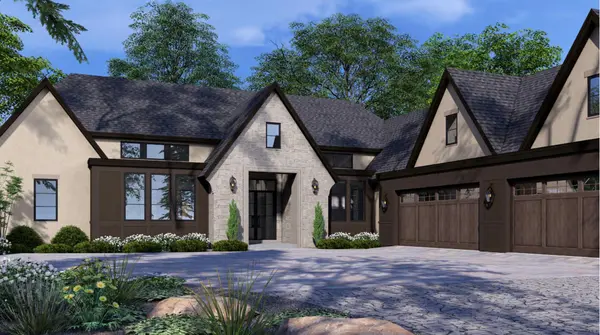
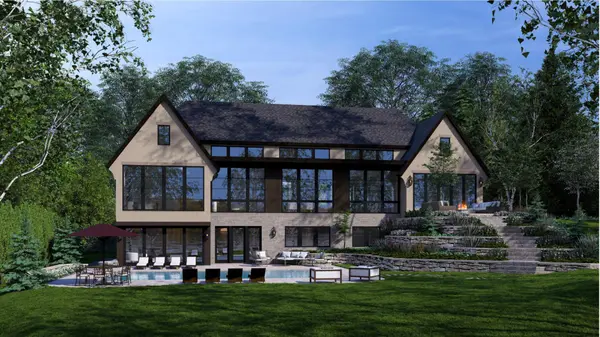

5321 Bartlett BLVD Mound, MN 55364
4 Beds
6 Baths
6,391 SqFt
UPDATED:
Key Details
Property Type Single Family Home
Sub Type Single Family
Listing Status Active
Purchase Type For Sale
Square Footage 6,391 sqft
Price per Sqft $1,087
Subdivision Auditors Sub 170
MLS Listing ID 7146155
Bedrooms 4
Full Baths 2
Half Baths 1
Three Quarter Bath 3
Year Built 2026
Annual Tax Amount $36,951
Tax Year 2026
Contingent None
Lot Size 0.880 Acres
Lot Dimensions 100x387x100x377
Property Sub-Type Single Family
Property Description
With roughly 100' of rip rap shoreline and over 325 feet of depth, the lot is the showpiece—sandy bottom, Grade A water quality, gently sloping, and beautifully usable. A long, private driveway set back from the street creates an immediate sense of arrival, winding through wooded surroundings to grounds that unfold toward the water. At the shoreline, convenient storage for lake essentials sits below a lakeside deck, with a fire pit for evenings on the water.
The site's remarkable topography delivers true walkout living on two levels: the main floor steps directly to the backyard, while the lower level opens to a full walkout, maximizing lake exposure throughout. The lot supports a 7 car garage and a swimming pool.
Concept plans for this homesite are available through Alexander Design Group, offering buyers a head start with a design already tailored to the lot's walkout topography and south-facing lake views—or start from a blank page entirely. NIH Homes will design and build to your exact specifications, whether refining an existing concept plan or creating a fully custom home from the ground up.
Location
State MN
County Hennepin
Zoning Residential-Single Family
Body of Water [{\"NST_LakeChain\":\"N\", \"LakeDepth\":113, \"BodyOfWaterNumber\":\"27013300\", \"WaterBodyName\":\"Minnetonka\", \"WaterBodyKey\":\"101379\", \"LakeAcres\":14205.6, \"NST_LakeClass\":\"General Development\"}]
Lake Name Minnetonka
Rooms
Basement Daylight/Lookout Windows, Drain Tiled, Finished, Full, In-Floor Heat, Storage Space, Sump Pump, Walkout
Dining Room Informal Dining Room
Interior
Heating Boiler, Forced Air, In-Floor Heating
Cooling Central Air
Fireplaces Number 2
Fireplaces Type Gas
Fireplace Yes
Appliance Air-To-Air Exchanger, Dishwasher, Disposal, Double Oven, Dryer, Exhaust Fan, Humidifier, Gas Water Heater, Microwave, Range, Refrigerator, Stainless Steel Appliances, Washer, Water Softener Owned, Wine Cooler
Laundry Laundry Room, Main Level, Sink
Exterior
Parking Features Attached Garage, Asphalt, Floor Drain, Heated Garage, Insulated Garage, Underground
Garage Spaces 7.0
Waterfront Description Lake Front
View Panoramic, South
Roof Type Age 8 Years or Less,Asphalt
Road Frontage N
Building
Lot Description Sod Included in Price, Tree Coverage - Light
Story One
Foundation 3327
Sewer City Sewer/Connected
Water City Water/Connected
Level or Stories One
New Construction false
Schools
School District Westonka