

1362 Timberwolf TRL, Lino Lakes, MN 55038
See all 63 photos
1362 Timberwolf TRL, Lino Lakes, MN 55038
REQUEST A TOUR If you would like to see this home without being there in person, select the "Virtual Tour" option and your agent will contact you to discuss available opportunities.
In-PersonVirtual Tour
$ 709,900
Est. payment /mo
Save
Open Sat 11AM-1PM

1362 Timberwolf TRL Lino Lakes, MN 55038

5 Beds

4 Baths

3,989 SqFt


Open House

Sat Sep 19, 11:00am - 1:00pm

UPDATED:

Key Details

Property Type Single Family Home

Sub Type Single Family

Listing Status Active

Purchase Type For Sale

Square Footage 3,989 sqft

Price per Sqft $177

Subdivision Pheasant Hills Preserve 8

MLS Listing ID 7145247

Bedrooms 5

Full Baths 2

Half Baths 1

Three Quarter Bath 1

HOA Fees $260/ann

Year Built 1999

Annual Tax Amount $8,024

Tax Year 2026

Contingent None

Lot Size 0.330 Acres

Lot Dimensions 100x145x100x145

Property Sub-Type Single Family

Property Description

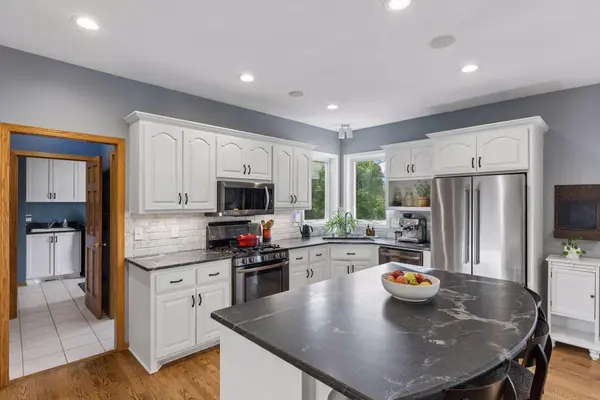
Welcome to this grand two-story home in the sought-after Pheasant Hills Preserve neighborhood within the Centennial School District. Surrounded by mature trees and set on a quiet street, the private backyard offers a peaceful setting with an incredible pool, patio, maintenance-free deck and firepit~ perfect for outdoor living and entertaining. Inside, a soaring foyer and abundance of windows fill the home with natural light. The spacious kitchen features a large center island, honed granite countertops and timeless backsplash. The versatile floor plan offers options for formal and informal dining. The spacious main-level family room features a fireplace, built-in cabinetry and a wall of windows that brings the beautiful outdoor setting in. A versatile office or music room features a wall of built-in shelving, ideal for storage and displaying your favorite pieces. Enjoy the window-wrapped sunroom with fireplace and heated floors, plus easy access to the deck for outdoor dining and relaxation. Upstairs are four spacious bedrooms, including a generous primary suite with a large walk-in closet and private bath with separate tub and shower. The finished walkout lower level offers a recreation room with a third fireplace flanked by built-in cabinetry, plus an additional bedroom, bathroom, flex room, and hobby/storage space. Supplemental heating provides added comfort and efficiency. An extended three-car garage provides even more storage. A wonderful combination of space, privacy and outdoor living!

Location

State MN

County Anoka

Zoning Residential-Single Family

Rooms

Basement Drain Tiled, Finished, Full, Storage Space, Sump Pump, Walkout

Dining Room Informal Dining Room, Separate/Formal Dining Room

Interior

Heating Forced Air, Fireplace(s), In-Floor Heating

Cooling Central Air

Fireplaces Number 3

Fireplaces Type Family Room, Gas, Living Room, Stone, Wood Burning

Fireplace Yes

Appliance Air-To-Air Exchanger, Central Vacuum, Dishwasher, Disposal, Dryer, Exhaust Fan, Humidifier, Water Filtration System, Microwave, Range, Refrigerator, Stainless Steel Appliances, Washer, Water Softener Owned

Laundry Laundry Room, Main Level, Sink

Exterior

Parking Features Attached Garage, Concrete, Garage Door Opener

Garage Spaces 3.0

Fence Full, Privacy, Wood

Pool Below Ground, Heated, Outdoor

Roof Type Age Over 8 Years,Asphalt

Building

Story Two

Foundation 1284

Sewer City Sewer/Connected

Water City Water/Connected

Level or Stories Two

New Construction false

Schools

School District Centennial

Others

HOA Fee Include Other


Listed by Carrie Schmitz • Keller Williams Classic Rlty NW
Amanda Galindo
Amanda Galindo

Agent License ID: 40333258

+1(763) 923-4655 | galindorealestategroupmn@gmail.com

GET MORE INFORMATION

Name
Phone*
Message

Go tour this home

1362 Timberwolf TRL