

5501 Girard AVE S, Minneapolis, MN 55419
See all 67 photos
5501 Girard AVE S, Minneapolis, MN 55419
REQUEST A TOUR If you would like to see this home without being there in person, select the "Virtual Tour" option and your agent will contact you to discuss available opportunities.
In-PersonVirtual Tour
$ 899,000
Est. payment /mo
Save
New

5501 Girard AVE S Minneapolis, MN 55419

5 Beds

4 Baths

3,128 SqFt


UPDATED:

Key Details

Property Type Single Family Home

Sub Type Single Family

Listing Status Active

Purchase Type For Sale

Square Footage 3,128 sqft

Price per Sqft $287

MLS Listing ID 7137902

Bedrooms 5

Full Baths 3

Half Baths 1

Year Built 1953

Annual Tax Amount $15,110

Tax Year 2026

Contingent None

Lot Size 5,662 Sqft

Lot Dimensions 40x140

Property Sub-Type Single Family

Property Description

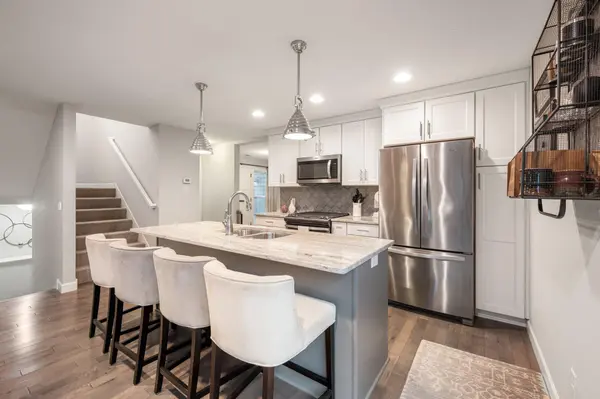
Tucked into the highly sought-after Kenny neighborhood, this beautiful 2015 renovated 5-bedroom, 4-bath two-story home offers the space and location that make everyday living exceptional. The open floor plan on the main level is designed for both gathering and day-to-day living. It includes a gas fireplace, two spacious drop zones upon entry, a dedicated home office, a main floor bathroom, and an open-concept kitchen featuring a breakfast bar island, stainless steel appliances, and a large walk-in pantry. A back mudroom with a walk-in closet adds functional space that is rare to find in South Minneapolis homes. Upstairs, you'll find the rare convenience of four bedrooms on one level, including a spacious primary suite, walk-in closets in each bedroom, and upper-level laundry. The finished lower level provides even more flexible living space, including a fifth bedroom, a downstairs bathroom, a family room, and three storage closets. Fresh paint throughout the interior and trim gives the home a bright, refreshed feel, while recent landscaping, a side driveway, and a fenced-in hot tub area create inviting outdoor spaces to enjoy. Andersen windows, Hardie siding, and drain tile add to the home's thoughtful features. Best of all, you're within walking distance of neighborhood schools, shops, entertainment, and Minnehaha Creek, putting some of the best of South Minneapolis right outside your door.

Location

State MN

County Hennepin

Zoning Residential-Single Family

Rooms

Basement Block, Drain Tiled, Egress Window(s), Finished, Full, Sump Pump

Dining Room Kitchen/Dining Room, Living/Dining Room

Interior

Heating Forced Air

Cooling Central Air

Fireplaces Number 1

Fireplaces Type Gas, Living Room

Fireplace Yes

Appliance Air-To-Air Exchanger, Dishwasher, Disposal, Dryer, Exhaust Fan, Humidifier, Microwave, Range, Refrigerator, Washer

Laundry Laundry Room, Upper Level

Exterior

Parking Features Attached Garage, Concrete

Garage Spaces 2.0

Fence Wood

Roof Type Asphalt,Pitched

Building

Lot Description Public Transit (w/in 6 blks), Corner Lot

Story Two

Foundation 832

Sewer City Sewer/Connected

Water City Water/Connected

Level or Stories Two

New Construction false

Schools

School District Minneapolis


Listed by Jennifer McFadyen • Compass
Amanda Galindo
Amanda Galindo

Agent License ID: 40333258

+1(763) 923-4655 | galindorealestategroupmn@gmail.com

GET MORE INFORMATION

Name
Phone*
Message

Go tour this home

5501 Girard AVE S