


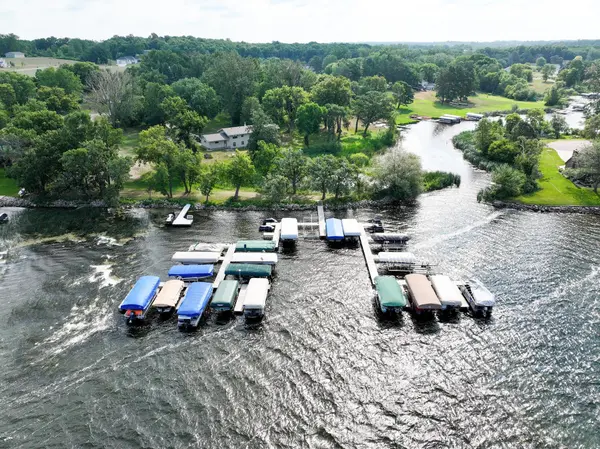



3123 Crestwood DR NE Alexandria, MN 56308
5 Beds
3 Baths
3,412 SqFt
UPDATED:
Key Details
Property Type Single Family Home
Sub Type Single Family
Listing Status Active
Purchase Type For Sale
Square Footage 3,412 sqft
Price per Sqft $205
Subdivision Crestwood Hills 3Rd Add
MLS Listing ID 7114066
Bedrooms 5
Full Baths 2
Three Quarter Bath 1
HOA Fees $10/mo
Year Built 2013
Annual Tax Amount $4,068
Tax Year 2026
Contingent None
Lot Size 0.479 Acres
Lot Dimensions 120 185 110 180
Property Sub-Type Single Family
Property Description
Inside, the home has beautiful high-end craftsman detailing throughout including rich hardwood flooring, custom millwork, Anderson windows, and an inviting open-concept layout centered around a timeless granite island kitchen. Some awesome hidden features include an indoor/outdoor hardwired sound system, central vacuum, tons of mood lighting and an oversized, heated finished garage. With only one small step into the home, main level laundry room and master bedroom, this home is the perfect fit for those aging or a younger family!
Beyond the main floor living space, the lower level provides a super inviting family/rec/wet bar room plus 3 large bedrooms, a full bath and tons of storage! Back outside, you will appreciate the paver driveway, lush landscaping, hockey rink (can stay or go) and an irrigation system that set a welcoming stage for summer evenings after a day spent out on the chain of lakes. Come check out this awesome package in a wonderful neighborhood!!
Location
State MN
County Douglas
Zoning Residential-Single Family
Body of Water [{\"NST_LakeClass\":\"General Development\", \"BodyOfWaterNumber\":\"21005600\", \"NST_LakeChain\":\"Y\", \"LakeAcres\":1800.96, \"LakeChainAcres\":7404.3, \"WaterBodyName\":\"Le Homme Dieu\", \"WaterBodyKey\":\"100786\", \"LakeChainName\":\"Alexandria\", \"LakeDepth\":85}]
Lake Name Le Homme Dieu
Rooms
Basement Egress Window(s), Finished, Full, Kitchenette
Dining Room Breakfast Bar, Informal Dining Room
Interior
Heating Forced Air, In-Floor Heating
Cooling Central Air
Fireplace No
Appliance Air-To-Air Exchanger, Dishwasher, Disposal, Dryer, Gas Water Heater, Water Filtration System, Water Osmosis System, Microwave, Range, Refrigerator, Washer, Water Softener Owned
Laundry Laundry Room, Main Level, Sink
Exterior
Parking Features Attached Garage, Driveway - Other Surface, Floor Drain, Finished Garage, Heated Garage, Insulated Garage
Garage Spaces 2.0
Waterfront Description Association Access
View Y/N West
View West
Roof Type Architectural Shingle
Road Frontage Y
Building
Lot Description Tree Coverage - Medium
Story One
Foundation 1568
Sewer City Sewer/Connected
Water Drilled, Private, Well
Level or Stories One
Structure Type Frame
New Construction false
Schools
School District Alexandria
Others
HOA Fee Include Dock,Other
Virtual Tour https://player.vimeo.com/video/1212063937